Showing posts with label C3ID010B* Sketch plan. Show all posts

C3ID0010B Assessment 2 - Preferred Space Plan

Student: Nicquelle Willis

Student has provided an excellent layout for a space plan. All cabinetry and appliances are explained in detail as well as labeled in a legend. This will help to communicate the idea of the concept to the client. /AR

C3ID0010B Kitchen Design Space Planning

 Preferred Space Plan
 Option 1
Option 2


Student:  Nerine Welman
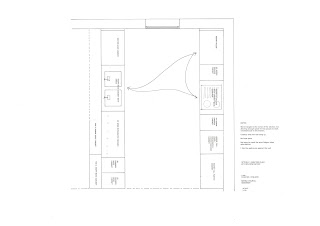
Space plans meet the clients brief as well as provides a satisfactory working triangle.
Precise notes explain the kitchen set up and let the client know where the designer places base cabinets, high cabinets, appliances as well as preparation area. Student has shown all cabinets and appliances in the correct proportions referring to the product profiles and the kitchen research which is essential in order to create a satisfactory space plan. /AR


C3ID010B // Apply Design Processes to Kitchen Design // Assessment 02


Sketch Option by Melanie Leshak
 
Melanie has demonstrated her problem-solving skills through space planning, indicating her knowledge of ergomomics, health and safety, as applied to kitchen space planning. The working triangle is not interrupted by the need for access to the fridge, freezer or wine cooler.